You are viewing all VT listings NH Homes between $500000 and $1000000 dollars.
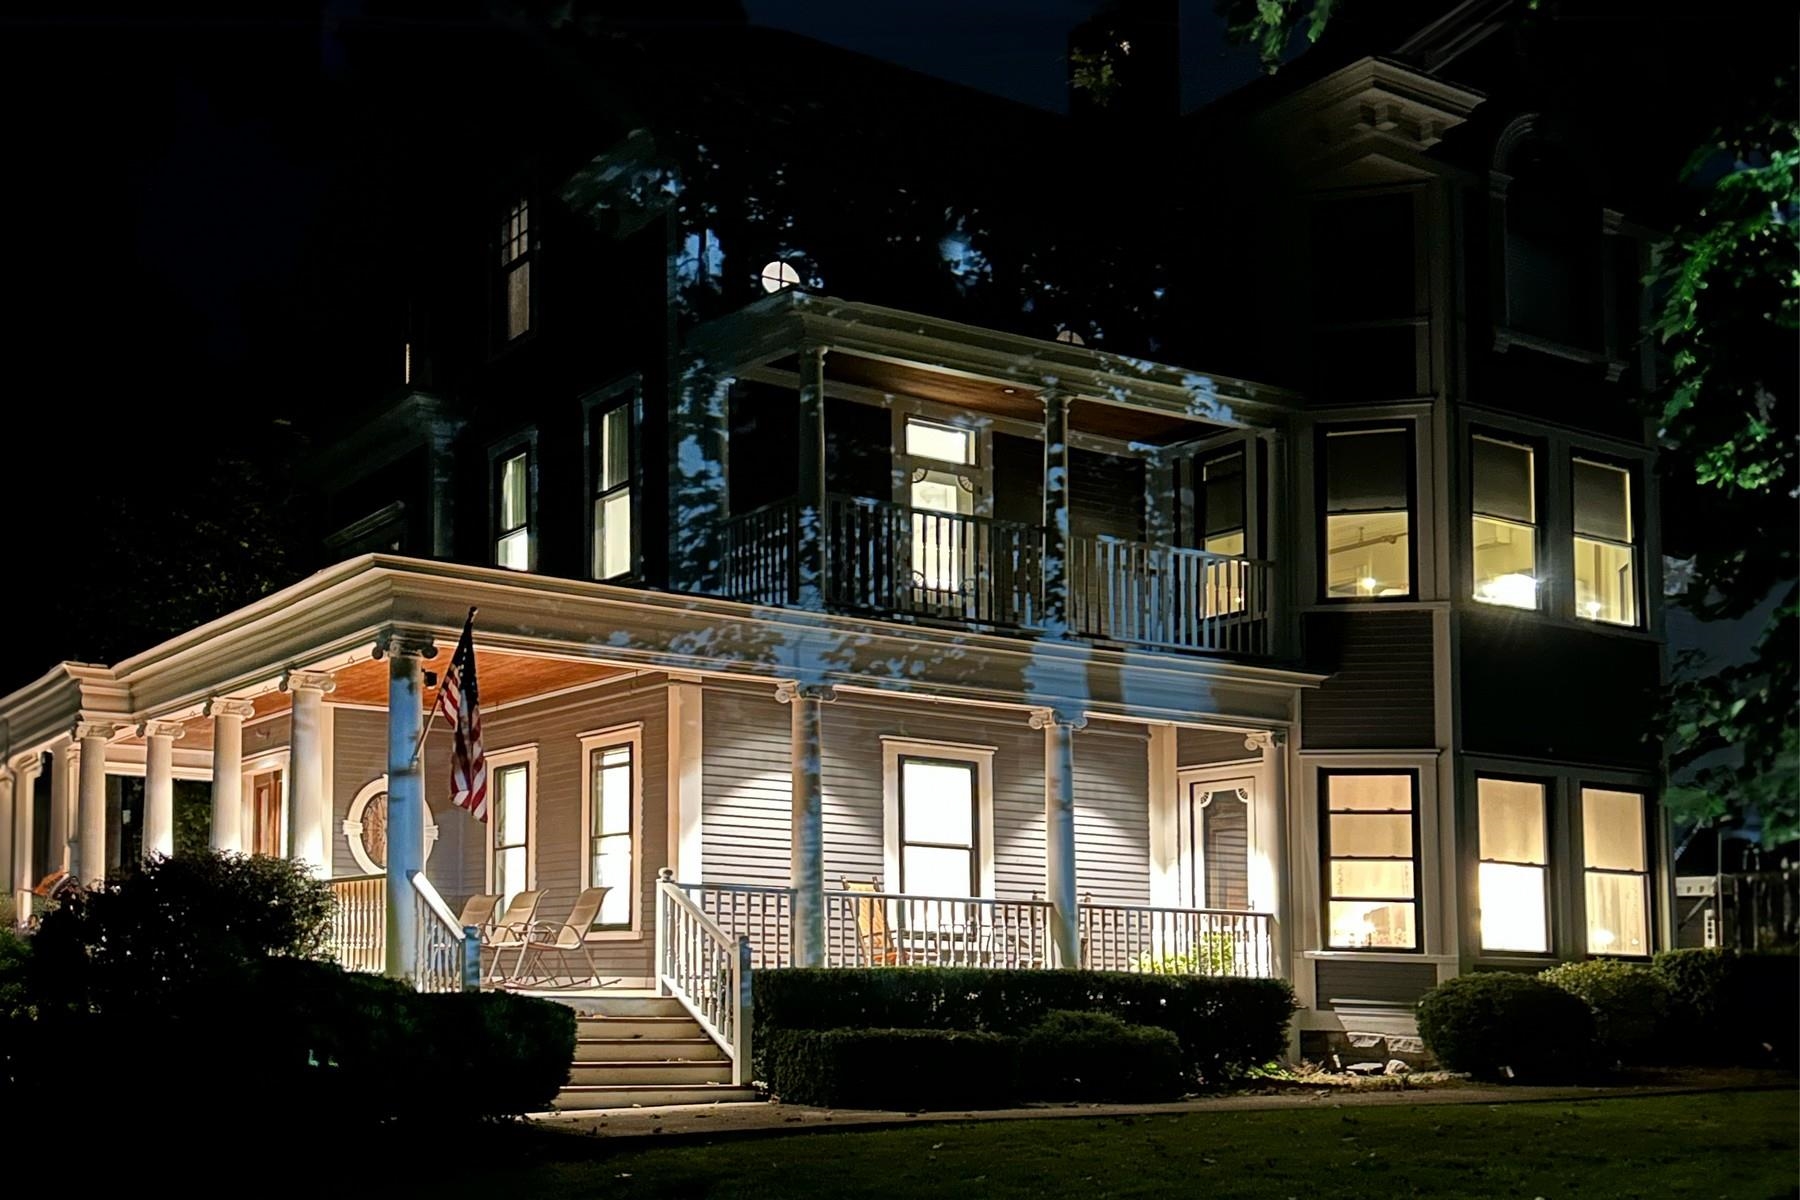
$995,000 $167 per sq.ft. Rutland City VT Home »
10 Beds | 11 Baths | Total Sq. Ft. 5970 | Acres: 0.55Thursday Oct 9, 2025
Description: HUGE PRICE ADJUSTMENT. CALLING ALL INNKEEPERS OR SOMEONE WHO NEEDS A GRAND HOME. FURNISHED! RUTLAND IS IN NEED OF A CLASSY INN! This distinguished property has been the recipient of "Best of the Best" nine years running. With the expansion of the Killington Ski Area, this is the time! Previously operated as a successful Bed and Breakfast for 21 years, this magnificent home, with extensive renovations, still holds active permits, allowing a seamless return to business or continued use as a grand private residence. Sold MOSTLY FURNISHED, this stunning Victorian blends historic craftsmanship with modern restoration. Original leaded-glass windows, intricate plaster moldings, and handsome oak parquet floors highlight its timeless elegance. A grand foyer showcases a 136-year-old handcrafted staircase with leaded glass and Palladian-style window, while the opulent dining room features original built-ins and original leather wall trim. High ceilings and detailed moldings enhance the living room. The spacious chef's kitchen combines charm and functionality with some original cabinetry. The upper floors offer ten beautifully decorated bedroom suites, each providing luxurious comfort. Detached and updated carriage barn presents endless possibilities for an event space, studio, or workshop. Ample parking and a three-car garage complete this great offering. Located in Rutland, Vermont, ranked the 7th Best Small Town by Leisure Magazine, minutes to Killington Resort, scenic lakes, hiking, biking, and a vibrant downtown. See attached Renovation list! See MLS Property & Listing Details & 45 images. Includes a Virtual Tour
New Listing!
![Rutland Town VT Home for sale $$530,000 $338 per sq.ft.]()

$530,000 $338 per sq.ft. Rutland Town VT Home »
3 Beds | 4 Baths | Total Sq. Ft. 2432 | Acres: 0.72Wednesday Aug 19, 2026
Description: Versatile Cape with Views and Three Levels of Living Set on .72 acres in desirable Rutland Town, this classic Cape-style home offers three finished levels of living, a bath on every level, and beautiful west-facing long-range views. The main level features a spacious primary bedroom suite, eat-in kitchen, half bath, dining area, and living room. Upstairs, two generously sized bedrooms share a full bath. The flexible walkout lower level provides exceptional additional living space, currently used as a bedroom, home office, workout area, and family room. Outside, the partially fenced yard offers plenty of room for outdoor enjoyment, gardening, pets, or play. The attached true two-car garage provides ample storage space as well. Thoughtfully designed for today's lifestyle, this home offers the versatility to adapt to a variety of needs-all while capturing spectacular Vermont sunsets. Space to grow. Views to love. A home that adapts to you. See MLS Property & Listing Details & 47 images.

$549,000 $330 per sq.ft. Rutland Town VT Home »
3 Beds | 3 Baths | Total Sq. Ft. 2803 | Acres: 1.7Thursday Jul 9, 2026
Description: Check out this spacious ranch in Rutland Town with 1.70 acres! On the main level you'll find and nicely updated Kitchen with large dining area and a pellet stove fireplace! Of the kitchen and dining is a private patio surrounded by beautiful woods and a great backyard. The large living room is bright and gives you stunning views or Rutland City and Killington and Pico. Down the house you'll appreciate the size of each bedroom and the show-stopping primary suite with an updated spa-style bathroom and a large private deck. Downstairs is a large den with working fireplace, laundry room, huge closets for seasonal storage, a 3/4 bathroom, and an office that is being used as a bedroom by the current owner, and a garage and utility space. See MLS Property & Listing Details & 30 images.
New Listing!
![Rutland Town VT Home for sale $$685,000 $342 per sq.ft.]()

$685,000 $342 per sq.ft. Rutland Town VT Home »
3 Beds | 3 Baths | Total Sq. Ft. 3390 | Acres: 0.78Sunday Aug 16, 2026
Description: Immaculately maintained and extensively updated, this exceptional Rutland Town ranch offers the rare combination of like-new condition, high-quality finishes, and thoughtfully designed living space. Extensive improvements include luxurious radiant floor heat, new plumbing, windows and siding, LED lighting, and a 12kW backup generator. A heated two-car garage accessible from the paved circular driveway adds year-round convenience. Elegant crown molding, cherry doors upstairs, fir doors downstairs, marble tile, leathered granite countertops and a stunning soapstone farmhouse sink reflect the quality found throughout. A vaulted three-season sunroom extends the living space outdoors, with access to a private back deck and gardening shed. And there's considerably more living space below: the finished lower level effectively doubles the home's usable area with a welcoming family room, den, formal office and private theater/media room - perfect for work, relaxation and entertaining. Perhaps most impressive is what you don't see: everything that hasn't been replaced has been meticulously maintained and lovingly cared for, creating a home that could easily pass for new. Set on a pleasant corner lot in desirable Rutland Town, you're just minutes from downtown Rutland and its shopping, dining, arts, recreation and services, yet removed from the hustle and bustle and higher city taxes. For those seeking exceptional quality, comfort and condition in a truly turnkey home, this is the one. See MLS Property & Listing Details & 60 images. Includes a Virtual Tour
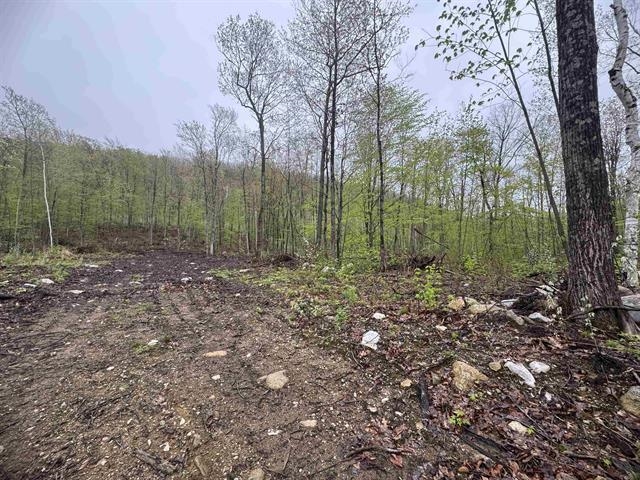
$550,000 $409 per sq.ft. Salisbury VT Home »
4 Beds | 3 Baths | Total Sq. Ft. 2044 | Acres: 2.01Thursday Feb 5, 2026
Description: 2026 New Build in Salisbury, VT Be the first to own this stunning Ranch style home with two car garage, in the picturesque town of Salisbury, Vermont. Construction is beginning soon, and the design blends modern comfort with the natural beauty of the surrounding landscape. This thoughtfully planned home will feature: 3 spacious bedrooms, 3 baths, an open concept Kitchen, dining and living area. A full suite of appliances, including an electric stove. Modern finishes throughout, with opportunities for buyers to choose cabinets, countertops, paint colors, and more Located just minutes from Lake Dunmore and Branbury State Park, you'll enjoy easy access to swimming, boating, and kayaking. Winter enthusiasts will appreciate the proximity to the Middlebury Snow Bowl for skiing and snowboarding. Outdoor lovers can explore nearby scenic trails, including routes to Silver Lake and Falls of Lana. Whether you're seeking a year-round residence or a seasonal getaway, this home offers the best of Vermont living--peaceful surroundings, abundant recreation, and a warm, welcoming community. And with the ability to personalize many of the finishes, you can help design the home to match your style. See MLS Property & Listing Details & 5 images.
Under Contract New Listing!
![Salisbury VT Home for sale $$599,000 $458 per sq.ft.]()

$599,000 $458 per sq.ft. Salisbury VT Home »
46 Ft. of Waterfront on Lake Dunmore2 Beds | 1 Baths | Total Sq. Ft. 1307 | Acres: 0.15
Friday Aug 7, 2026
Description: LAKE DUNMORE VERMONT! Wake to the gentle sound of waves lapping on the shore as the sun rises over Mount Moosalamoo. This cozy little bungalow includes two bedrooms, one up and one down, plus an upstairs bonus room. A woodstove in the pine-paneled living room adds additional warmth for the interior. While a smaller version keeps the sunroom toasty on cooler days. Outside is a blast! Recreate to your heart's content - swim, boat, fish, paddleboard, kayak, sail, bike, and hike in the nearby National Forest. Dock your boat on your own private dock on 46' of direct lake frontage. The outdoor BBQ is a fun spot for entertaining after a day on the lake. Kick back in the sunroom which opens to the leisurely deck looking out over the lake. A garden shed offers ample storage including bikes, fish poles, and water toys. Just a short distance to the neighborhood general store and a lakeside restaurant. This spot fits the bill whether you are looking for cozy year-round living, a summer of lake life, a weekend getaway, a little rental income. Every season is beautiful on the lake! See MLS Property & Listing Details & 44 images.

$720,000 $331 per sq.ft. Salisbury VT Home »
4 Beds | 3 Baths | Total Sq. Ft. 2863 | Acres: 2Thursday May 28, 2026
Description: This thoughtfully cared-for, move-in ready 3BR/2BA single-family home with additional 1BR/1BA apartment radiates Vermont charm. Set back from the road with expansive yard, patios, and Adirondack Mountain views, this turnkey property offers versatile living. Ideal for primary buyers, the main house offers a single-floor living option plus a second floor with 2bed/1 bath for family or guests. The private, detached guest apartment is a proven income generator, bringing in $35,000 in gross revenue in 2024 and growing to $37,000 in 2025 with a strong history of repeat guests. Upgraded with a full kitchen (stove, dishwasher, extra-large sink), separate electric sub-meter, and a new roof. Currently used as a short-term rental (STR) on Airbnb. Continue on with bookings, explore long or mid-term rentals, or use as an in-law suite or home office. Available fully-furnished. Primary home highlights include warm wood accents in an expansive, open living space with abundant natural light centered around a propane stove for the focal point of your Vermont winters. Adjoining is a cook's kitchen featuring soapstone counters, cherry cabinets, prep sink and island seating for the guests. Spacious 3-bay heated garage for parking, storage, workshop, tools and equipment + additional room for toys or machinery in the shed. A long list of recent improvements include bathroom renovations (vanities, floors, lighting), new heat-pump hot water heater, new garage roof, refinished deck and many others. Located just 6 miles from Middlebury College, minutes from Lake Dunmore, The Middlebury Snowbowl and year-round outdoor activities. 1 hour from Burlington, 2.5 hours from Montreal. This home offers a nice balance of a peaceful country retreat and reliable financial support. Call 773.209.2732 for viewings. See MLS Property & Listing Details & 35 images.
New Listing!
![Salisbury VT Home for sale $$849,000 $624 per sq.ft.]()

$849,000 $624 per sq.ft. Salisbury VT Home »
80 Ft. of Waterfront on Lake Dunmore3 Beds | 2 Baths | Total Sq. Ft. 1360 | Acres: 0.24
Thursday Aug 13, 2026
Description: LAKE DUNMORE VERMONT~STUNNING LAKE & SUNSET VIEWS This sweet, tastefully renovated year-round home on Lake Dunmore has been thoughtfully updated throughout by Salamander Construction with quality & comfort, including new windows, siding, floors, custom kitchen & baths. Custom wood ceilings on the first floor add warmth & character. Deep-water dockage, lakeside deck, & dock with convenient winch system on 80 feet of lake frontage combine for fantastic lake play, entertaining, relaxing with the view, & boating off your own private dock. The living room beckons with its cathedral ceiling & dramatic lake view enhanced by an expansive wall of glass sliders which open to a generous deck, bringing the striking views of Lake Dunmore & Sunset Hill inside, along with spectacular sunsets over sparkling water. Open living includes a delightful kitchen with ss appliances, ss farm sink, classy quartz counters, & a peninsula. The adjacent dining space comfortably accommodates a gathering; all with that view! The gracious primary bedroom is highlighted by a wall of lake-facing windows while two other bedrooms offer quiet retreat. The stylish full bath upstairs features two separate granite-topped vanities. A handsome tiled shower anchors the first floor bath where the laundry closet is cleverly tucked away. Comfort is assured with mini-splits in each bedroom plus the living room, complemented by a propane Rinnai appliance. The level fenced backyard, fire pit, garden shed, & relaxing hot tub create an inviting setting for outdoor fun. The electrical upgrade included a whole house generator for peace of mind. Green Mountain National Forest & Branbury State Park are close by with trails to hike & explore. The neighborhood general store & a lakeside restaurant add to the fun. With a thoughtful renovation, beautiful finishes, owned lake frontage, deep water with deck & dock, & Views-Views-Views, you will enjoy Lake Dunmore in every season - Vermont Lake Living! See MLS Property & Listing Details & 48 images.

$775,000 $221 per sq.ft. Searsburg VT Home »
5 Beds | 2 Baths | Total Sq. Ft. 3500 | Acres: 7.6Wednesday May 20, 2026
Description: Sweeping long-range mountain views over the Green Mountain National Forest, Mount Snow, Haystack, and Stratton ridgelines from this stunning 2020 Moosehead log home. Situated on 7+ acres bordering thousands of acres of National Forest, the property offers direct access to VAST snowmobile trails, space to create your own private loops, and exceptional privacy -- all while remaining just a short drive to ski resorts, lakes, and other premier Vermont destinations. The home features a gorgeous open floor plan with extensive natural woodwork, perfectly suited for a Vermont retreat. The chef's kitchen includes stainless appliances, a large island, and flows seamlessly into the dining area with wood and tile floors throughout. A vaulted billiard and bar area with live-edge bartop creates a true entertaining centerpiece, complemented by a cozy living room and play area, plus a spacious loft overlooking the main living space. With five bedrooms, including one en suite, and two upscale full baths, there is ample space for family and guests. A large mudroom entry with wood stove is designed for four-season gear, while the covered front porch provides the perfect setting to take in the panoramic views. Additional features include Tesla whole-home battery backup and easy access from a paved road -- ensuring convenience and peace of mind in every season. A rare combination of privacy, recreation, modern efficiency, and iconic Vermont scenery. See MLS Property & Listing Details & 32 images.

$989,900 $197 per sq.ft. Searsburg VT Home »
4 Beds | 3 Baths | Total Sq. Ft. 5697 | Acres: 5.4Saturday Jul 11, 2026
Description: LOW TAXES! Six oversized garage bays across two multi-level outbuildings, direct access to National Forest, backyard waterfalls, and 5.4 private acres make this gated Southern Vermont retreat unlike anything else near Wilmington. Just five miles from downtown Wilmington and less than 12 miles from Mount Snow, the property combines substantial space for living and entertaining with exceptional room for vehicles, boats, equipment, collections, creative pursuits, and outdoor recreation. The multi-level outbuildings expand the possibilities well beyond vehicle storage, with flexible finished and unfinished areas suitable for recreation, hobbies, collections, equipment, workshop use, or additional gathering space. Inside, post-and-beam warmth, hardwood floors, neutral finishes, a spacious kitchen with a large center island, updated baths with custom tile, and two oversized stone fireplaces create an inviting Vermont atmosphere. A private primary suite wing offers a well-appointed bath, office and walk-in closet, while multiple ensuite guest rooms and gathering spaces extend across three levels. Outdoor living is equally distinctive, with established gardens, more than 65 perennials, easy-care grounds, a large deck, and sitting areas for listening to the waterfalls or enjoying the forest. Redone driveways and generous parking support everyday use and entertaining, and one outbuilding has been newly insulated and finished with a pellet stove. Enjoy exceptional access to Southern Vermont recreation: under four miles to High Country Marine on Harriman Reservoir, about one mile to Searsburg Reservoir, eight miles to Somerset Reservoir, near the Deerfield River, five miles to downtown Wilmington, under 12 miles to Mount Snow, and under 10 miles to The Hermitage. Located on the Wilmington side of the mountain with paved-road access, full school choice and no zoning, this property brings together privacy, convenience, water, forest, flexible space, and year-round recreation. See MLS Property & Listing Details & 59 images. Includes a Virtual Tour
New Listing!
![Shaftsbury VT Home for sale $$525,000 $332 per sq.ft.]()

$525,000 $332 per sq.ft. Shaftsbury VT Home »
3 Beds | 3 Baths | Total Sq. Ft. 1580 | Acres: 2.97Wednesday Aug 5, 2026
Description: Welcome to the Fox Hill Community and a beautiful modern home tucked away on a private road in Shaftsbury, Vermont offering the perfect blend of privacy, comfort, and stunning Vermont scenery. The home offers 3 bedrooms and 3 bathrooms along with gorgeous mountain views. There is a cozy fireplace in the living room with ample space provided for a family, friends and entertaining. The landscaping is built around the property to accent the outdoors as a beautiful, serene retreat. Whether you're entertaining outdoors, unwinding by the fire, or taking in the breathtaking views, this home offers a lifestyle that's hard to match. Contact me today to schedule your private showing and experience this exceptional property for yourself! See MLS Property & Listing Details & 35 images. Includes a Virtual Tour
New Listing!
![Shaftsbury VT Home for sale $$685,000 $324 per sq.ft.]()

$685,000 $324 per sq.ft. Shaftsbury VT Home »
3 Beds | 3 Baths | Total Sq. Ft. 3153 | Acres: 11.16Monday Aug 24, 2026
Description: Vermont Home with Mountain, Meadow and Garden views Nestled in the Green Mountains of Vermont, this 3 bedroom 3 bath home offers scenic views, open spaces, and the tranquility of Vermont living. Situated on three separately surveyed lots, the beautifully maintained property features Heirloom apple trees, park like forests and lush perennial gardens bursting with color throughout the seasons and ample room to enjoy the outdoors. The property is conveniently located across from Lake Shaftsbury State Park ideal for hiking, swimming, fishing, making it an ideal year-round retreat with 5 Ski Resorts with in an hour drive. Inside, the thoughtfully designed home features an open-concept main floor centered around a cozy fireplace, creating a warm and inviting gathering space. A bright sunroom opens up to the second deck overlooking gardens and heirloom apple trees. Providing the perfect spot for relaxing, reading, or enjoying nature views. The finished basement offers additional living and entertainment space with a full kitchen and three quarter bath, while the enclosed loft on the second floor provides flexibility as a third bedroom, home office, studio, or guest area. Whether you're seeking a primary residence, a vacation getaway, or a property with room to grow, this charming Vermont home combines comfort, character, and natural beauty in an exceptional setting. See MLS Property & Listing Details & 47 images.
Under Contract
![Shaftsbury VT Home for sale $$750,000 $278 per sq.ft.]()
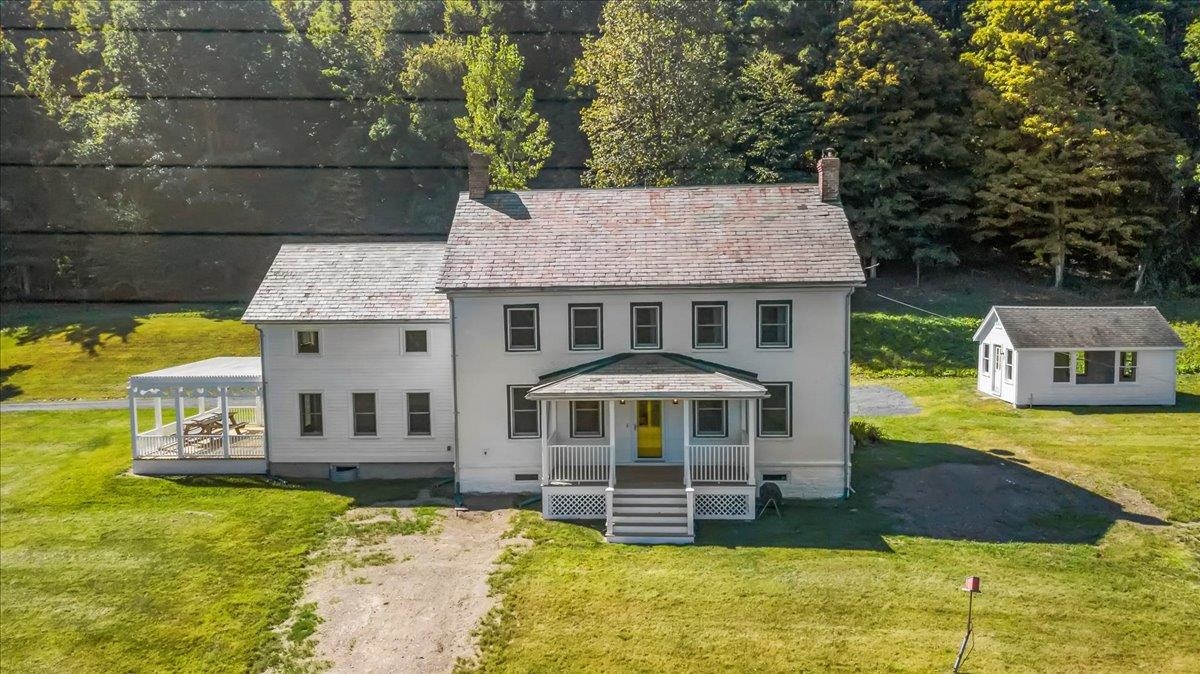
$750,000 $278 per sq.ft. Shaftsbury VT Home »
3 Beds | 3 Baths | Total Sq. Ft. 2696 | Acres: 30.38Wednesday Oct 1, 2025
Description: Tucked away on a private road, this stunning brick colonial offers over 30 acres of peaceful Vermont countryside-yet is less than 2 miles from the Village of North Bennington and Bennington College. A classic barn and separate studio provide endless possibilities for hobbies, storage, or creative space. The main level features a spacious living room with a fireplace, warm pine floors, and plenty of room for a dining area. The kitchen is a cook's dream with cherry cabinets, a gas range, and a large island, plus a slider that opens to a pergola for outdoor dining and relaxation. A private office and half bath complete the first floor. Upstairs, beautiful pine floors continue throughout. The primary suite offers comfort and style, joined by two additional bedrooms and a full bath. From nearly every window, take in sweeping views of the surrounding landscape. A truly special property combining timeless charm with acreage, views, and versatile outbuildings-while still being just minutes from village conveniences and cultural amenities. See MLS Property & Listing Details & 32 images.

$799,000 $352 per sq.ft. Shaftsbury VT Home »
4 Beds | 3 Baths | Total Sq. Ft. 2462 | Acres: 40Friday Apr 10, 2026
Description: The Dexter Road Farmhouse, Circa 1800 In 1922, poet laureate and Shaftsbury resident Robert Frost was inspired by the bucolic nearby backroads to write "Stopping by the Woods on a Snowy Evening." Dating back more than 225 years, this charming farmhouse offers a rare opportunity to own a piece of Vermont history while embracing the slower pace and natural beauty that define the region. Tucked away at the end of a peaceful, tree-lined town road, the property is ideally suited as a second home, creative retreat, or year-round residence. Lovingly cared for by the same family for over 70 years, the home retains much of its original character and craftsmanship. Wide pine floors, original moldings, classic woodwork, traditional wall and ceiling boards, and a gracious entrance hall create a warm and authentic farmhouse atmosphere. Set on approximately 40 acres with a picturesque skating pond, the property offers abundant space to explore, garden, walk, and enjoy the pastoral surroundings. Writers, artists, and those seeking respite from city life will appreciate the quiet setting, changing seasonal views, and inspiring natural landscape. Whether painting, writing, working remotely, or simply unwinding, the setting encourages creativity and reflection. The spacious floor plan includes four bedrooms, three bathrooms, an inviting country kitchen, formal dining room, living room with wood-burning fireplace, library, and bonus room. A bright office overlooking the pond includes a Murphy bed, providing flexible space for guests, a studio, or a private workspace. Offering exceptional privacy while remaining convenient to the cultural, recreational, and dining attractions of Vermont's Northshire region, this remarkable property presents a rare opportunity to own a true Vermont retreat. With a town trail right out your back door, snowshoeing and cross-country skiing opportunities are close at hand. Bromley and Stratton Mountain ski resorts are within a 40 minute drive. See MLS Property & Listing Details & 60 images.
New Listing!
![Shaftsbury VT Home for sale $$940,000 $237 per sq.ft.]()
$940,000 $237 per sq.ft. Shaftsbury VT Home »
4 Beds | 5 Baths | Total Sq. Ft. 3974 | Acres: 5Monday Aug 24, 2026
Description: Nestled in a peaceful five acre setting just minutes from the shopping, dining, and everyday conveniences of both Bennington and Manchester, this beautifully maintained home offers privacy, comfort, and accessibility. Thoughtfully updated, this home offers a timeless, inviting style designed to feel welcoming for years to come. The newly renovated high end kitchen is both beautiful and functional, while two spacious primary ensuites provide exceptional flexibility and privacy. The first floor primary suite wing is a true retreat, featuring a luxurious bathroom with marble tile, frameless glass shower, double vanity and walk in closet. Upstairs, the brand new second primary ensuite offers an impressive private living area, spa like full bath, and generous closet space, perfect for guests, extended family, or a luxurious personal retreat. The inviting living room features a gas fireplace, creating a warm and comfortable space for relaxing and entertaining. The kitchen and dining area flow seamlessly into a spectacular, light filled great room with soaring 14 foot ceilings, recessed lighting, and a freestanding gas stove. Step outside and enjoy the peaceful surroundings from the charming rocking chair front porch, perfect for morning coffee and taking in the beauty of nature. The rear deck, complete with a retractable awning, provides an ideal spot for grilling, entertaining, or simply enjoying the beautifully landscaped gardens. Recent updates provide comfort, efficiency, and peace of mind, including heat pump systems (2023-2024) for efficient heating and central A/C, a new Rinnai on demand propane boiler for hot water and backup heat (2025), and a new well pump (2025). Additional features include a water softener system and a full basement offering excellent storage and utility space. With its beautiful updates, versatile floor plan, exceptional primary suites, and inviting indoor and outdoor spaces, this turnkey property is ready to welcome you home. See MLS Property & Listing Details & 1 images.
